1348 E 3rd Ave N, Salt Lake City, UT 84103
- $2,550,000
- 4
- BD
- 4
- BA
- 5,026
- SqFt


- List Price
- $2,550,000
- Status
- ACTIVE
- MLS#
- 2180488
- Days on Market
- 4
- Year Built
- 1921
- Bedrooms
- 4
- Bathrooms
- 4
- 1/2 Baths
- 1
- 3/4 Baths
- 1
- Square Feet
- 5,026
- Parcel Number
- 09-33-353-002
- Acres
- 0.24
- Terms
- Cash, Conventional
- County
- Salt Lake
- Region
- Salt Lake City: Avenues Area
- Subdivision
- Federal Heights
Property Description
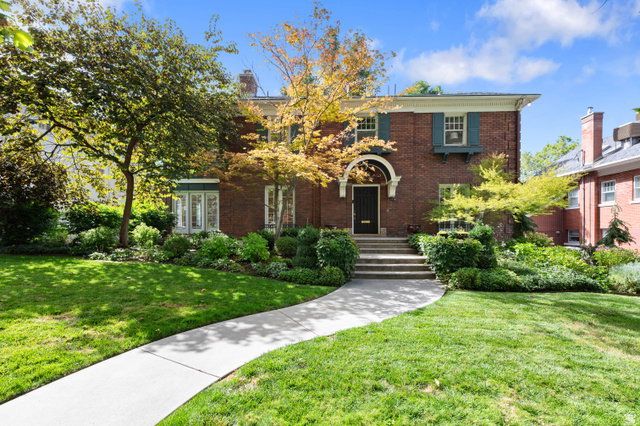
Federal Heights at its very best! Situated on iconic, tree-lined 3rd Avenue, this classic two-story home has the gracious scale, beautiful proportions, and timeless details you expect to find in one of Salt Lake City's premier neighborhoods. Gorgeous details are found at every turn-spacious, light-filled rooms, beautiful windows, rich millwork and wainscoting, and a formal dining room with French doors opening to a charming balcony, perfect for morning coffee. The back of the home has been thoughtfully expanded and updated to create the heart of the house: a beautiful open kitchen, casual dining area, and family room, all framed by a wall of glass overlooking the backyard. It is a wonderful space for everyday living, with an easy connection to the outdoors where kids can play and family and friends can gather. A wide, stately staircase leads to the second floor, where the lovely primary suite features a beautiful marble bath. Two additional gracious bedrooms and another beautifully appointed bath complete the upper level. The daylight lower level offers exceptional flexibility, with comfortable guest quarters, a large family room, generous storage, space for a home gym, and a temperature-controlled wine cellar. A walkout provides direct access to the backyard. Classic Federal Heights architecture, wonderful scale, and beautifully updated spaces for the way families live today-all in an extraordinary 3rd Avenue setting.
Additional Information
- Taxes
- $11,464
- Exterior Features
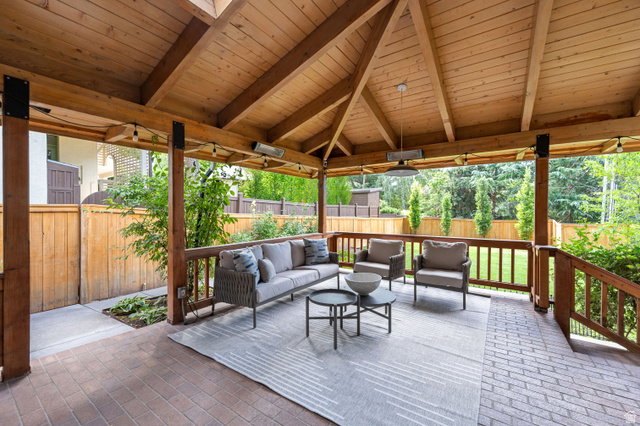
- Awning(s), Balcony, Basement Entrance, Deck; Covered, Double Pane Windows, Entry (Foyer), Porch: Open, Skylights, Sliding Glass Doors, Walkout
- Interior Features
- Bath: Primary, Den/Office, Disposal, Kitchen: Updated, Range: Gas, Range/Oven: Built-In
- Basement
- Walk-Out Access
- Floor
- Carpet, Hardwood, Tile
- Garage Spaces
- 2
- Heating
- Forced Air, Gas: Central
- Roof
- Asphalt
- School District
- Salt Lake
- Elementary School
- Wasatch
- Middle School
- Bryant
- High School
- West
- Style
- Stories: 2
- Fireplaces
- 1
- Living Area
- 5,026
Mortgage Calculator
Listing courtesy of Coldwell Banker Realty (Salt Lake-Sugar House).
Information deemed reliable but not guaranteed accurate. Buyer to verify all information. Terms of UseThe multiple listing information is provided by Wasatch Front Regional Multiple Listing Service, Inc. from a copyrighted compilation of listings. The compilation of listings and each individual listing are © 2026 Wasatch Front Regional Multiple Listing Service, Inc., All Rights Reserved.The information provided is for consumers' personal, non-commercial use and may not be used for any purpose other than to identify prospective properties consumers may be interested in purchasing.