9 Sylvia Dr, South Ogden, UT 84405
- $410,000
- 4
- BD
- 2
- BA
- 2,008
- SqFt




- List Price
- $410,000
- Status
- ACTIVE
- MLS#
- 2180496
- Days on Market
- 3
- Year Built
- 1954
- Bedrooms
- 4
- Bathrooms
- 2
- 3/4 Baths
- 1
- Square Feet
- 2,008
- Parcel Number
- 05-133-0023
- Acres
- 0.10
- Terms
- Cash, Conventional, FHA, VA Loan
- County
- Weber
- Region
- Ogdn; W Hvn; Ter; Rvrdl
Property Description
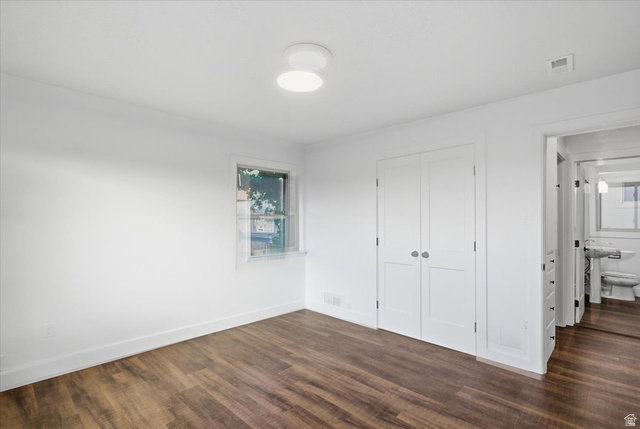
Freshly remodeled and move in ready! This South Ogden Home features newly updated bathrooms, fresh paint, new carpet, and a clean, refreshed interior throughout. Major mechanical upgrades include a new furnace and A/C, plus solar panels included, offering added energy and efficiency and value. This home also features a one car garage with a suspended garage area providing valuable additional storage space-perfect for seasonal items
Additional Information
- Taxes
- $2,405
- Exterior Features
- Basement Entrance, Double Pane Windows, Walkout, Patio: Open
- Interior Features
- Den/Office, Disposal, Kitchen: Updated, Range/Oven: Free Stdng.
- Basement
- Full
- Floor
- Carpet, Laminate, Tile
- Garage Spaces
- 1
- Heating
- Forced Air, Gas: Central
- Roof
- Asphalt
- School District
- Weber
- Elementary School
- Burch Creek
- Middle School
- South Ogden
- High School
- Bonneville
- Style
- Rambler/Ranch
- Living Area
- 2,008
Mortgage Calculator
Listing courtesy of Golden Spike Realty.
Information deemed reliable but not guaranteed accurate. Buyer to verify all information. Terms of UseThe multiple listing information is provided by Wasatch Front Regional Multiple Listing Service, Inc. from a copyrighted compilation of listings. The compilation of listings and each individual listing are © 2026 Wasatch Front Regional Multiple Listing Service, Inc., All Rights Reserved.The information provided is for consumers' personal, non-commercial use and may not be used for any purpose other than to identify prospective properties consumers may be interested in purchasing.