12026 S Amour Cir W, Riverton, UT 84065
- $1,050,000
- 7
- BD
- 5
- BA
- 5,192
- SqFt




- List Price
- $1,050,000
- Status
- COMING SOON
- MLS#
- 2180522
- Days on Market
- 4
- Year Built
- 2015
- Bedrooms
- 7
- Bathrooms
- 5
- 3/4 Baths
- 1
- Square Feet
- 5,192
- Parcel Number
- 27-29-181-011
- Acres
- 0.25
- Terms
- Cash, Conventional, FHA, VA Loan
- County
- Salt Lake
- Region
- WJ; SJ; Rvrton; Herriman; Bingh
- Subdivision
- Royal Farms
Property Description
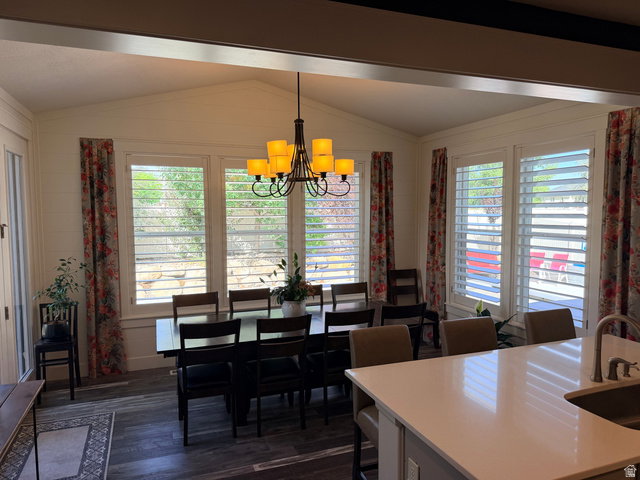
Welcome to your new home in the heart of Riverton, Utah, where modern luxury meets effortless everyday living. Perfectly positioned in an incredible cul-de-sac neighborhood and just within walking distance of shopping, dining, entertainment, and everyday amenities, this exceptional home offers the lifestyle buyers are looking for-and the privacy they rarely find. From the moment you arrive, the stunning views immediately set this home apart. Inside, you'll find beautifully designed living spaces, thoughtful finishes, and an abundance of natural light that creates an inviting sense of warmth and sophistication. The backyard is your own private retreat. Enjoy summer days lounging beside the sparkling swimming pool, entertaining friends and family, or simply taking in the tranquility of your secluded outdoor space. Solar power adds another level of efficiency and value to this remarkable property. The fully finished walkout basement makes this home exceptionally versatile, offering an ideal setup for multigenerational living, guests, entertaining, or additional private living space. With its own connection to the backyard, the lower level seamlessly extends the home's living experience. And then there's the location. Tucked away on a quiet cul-de-sac while still being just moments from the best of Riverton, you get the rare combination of peace, privacy, convenience, and community. This isn't simply a house-it's a home designed for the way you want to live. Exceptional views. Private backyard. Resort-style pool. Solar. Walkout basement. Multigenerational flexibility. Cul-de-sac setting. Unbeatable Riverton location. Come experience it for yourself. You may have just found home.
Additional Information
- Taxes
- $5,862
- Exterior Features
- Basement Entrance, Double Pane Windows, Porch: Open, Sliding Glass Doors, Walkout, Patio: Open
- Interior Features
- Alarm: Fire, Bar: Wet, Bath: Primary, Bath: Sep. Tub/Shower, Closet: Walk-In, Den/Office, Disposal, Gas Log, Great Room, Kitchen: Second, Oven: Double, Oven: Gas, Oven: Wall, Range: Gas, Vaulted Ceilings, Instantaneous Hot Water, Granite Countertops
- Basement
- Full, Walk-Out Access
- Floor
- Carpet, Laminate, Tile
- Garage Spaces
- 3
- Heating
- Forced Air, Gas: Central
- Pool Features
- In Ground
- Roof
- Asphalt
- School District
- Jordan
- Elementary School
- Rose Creek
- Middle School
- South Hills
- High School
- Riverton
- Style
- Stories: 2
- Fireplaces
- 1
- Living Area
- 5,192
Mortgage Calculator
Listing courtesy of KW WESTFIELD.
Information deemed reliable but not guaranteed accurate. Buyer to verify all information. Terms of UseThe multiple listing information is provided by Wasatch Front Regional Multiple Listing Service, Inc. from a copyrighted compilation of listings. The compilation of listings and each individual listing are © 2026 Wasatch Front Regional Multiple Listing Service, Inc., All Rights Reserved.The information provided is for consumers' personal, non-commercial use and may not be used for any purpose other than to identify prospective properties consumers may be interested in purchasing.