6231 S Vinecrest Dr S, Murray, UT 84121
- $999,950
- 4
- BD
- 3
- BA
- 4,450
- SqFt








- List Price
- $999,950
- Status
- ACTIVE
- MLS#
- 2180540
- Days on Market
- 4
- Year Built
- 1993
- Bedrooms
- 4
- Bathrooms
- 3
- 1/2 Baths
- 1
- Square Feet
- 4,450
- Parcel Number
- 22-20-203-002
- Acres
- 0.27
- Terms
- Cash, Conventional, FHA, VA Loan
- County
- Salt Lake
- Region
- Holladay; Murray; Cottonwd
- Subdivision
- Tate
Property Description
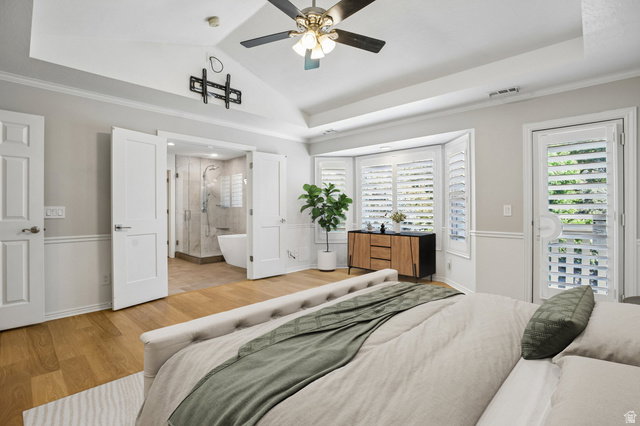
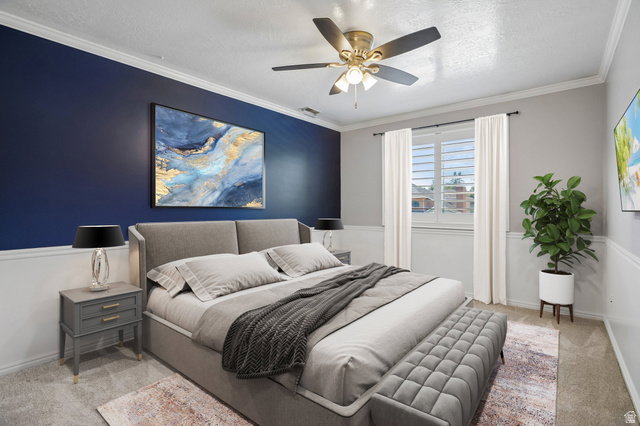
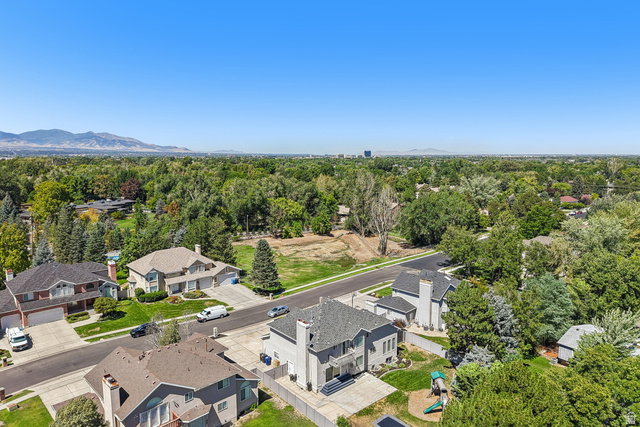
Step inside this two-story home and you'll immediately appreciate the striking vaulted ceilings, elegant crown molding, and abundance of natural light. The main level features formal living and dining rooms, an inviting kitchen with breakfast nook, and comfortable family room, all enhanced by plantation shutters and new flooring. The backyard is special, designed for everyday living and making memories. Enjoy an expansive patio, mature trees, dedicated garden area, and incredible play space that stays with the home. The in-ground trampoline features remote-controlled LED lighting for nighttime jumping, while the LifeTime playset sits on playground-quality wood chips, creating a backyard kids will love. A new LifeTime storage shed also stays, offering convenient storage for bikes, toys, lawn equipment, and more. Upstairs, the recently remodeled primary suite features a soaking tub, walk-in closet, and double vanity, plus three additional bedrooms, full bathroom, and convenient upstairs laundry. The unfinished basement offers tremendous potential for additional bedrooms and living space, home theater, recreation area, or future mother-in-law apartment. Important upgrades include a newer roof, newer high-efficiency furnace and A/C, new tankless water heater, water softener, and JELLY FISH LIGHTING. Outside, the real stone exterior, beautifully landscaped yard, attached three-car garage, generous RV parking, abundant storage, and peaceful setting make this property truly special.
Additional Information
- Taxes
- $5,147
- Exterior Features
- Balcony, Bay Box Windows, Double Pane Windows, Entry (Foyer), Out Buildings, Lighting, Secured Parking, Sliding Glass Doors, Patio: Open
- Interior Features
- Bath: Primary, Bath: Sep. Tub/Shower, Central Vacuum, Closet: Walk-In, Disposal, Floor Drains, French Doors, Gas Log, Great Room, Kitchen: Updated, Oven: Double, Oven: Wall, Range: Countertop, Vaulted Ceilings, Video Camera(s), Smart Thermostat(s)
- Basement
- Full
- Floor
- Carpet, Laminate, Tile
- Garage Spaces
- 3
- Heating
- Forced Air, Gas: Central
- Roof
- Asphalt
- School District
- Granite
- Elementary School
- Woodstock
- Middle School
- Bonneville
- High School
- Cottonwood
- Style
- Stories: 2
- Fireplaces
- 1
- Living Area
- 4,450
Mortgage Calculator
Listing courtesy of REDFIN CORPORATION.
Information deemed reliable but not guaranteed accurate. Buyer to verify all information. Terms of UseThe multiple listing information is provided by Wasatch Front Regional Multiple Listing Service, Inc. from a copyrighted compilation of listings. The compilation of listings and each individual listing are © 2026 Wasatch Front Regional Multiple Listing Service, Inc., All Rights Reserved.The information provided is for consumers' personal, non-commercial use and may not be used for any purpose other than to identify prospective properties consumers may be interested in purchasing.