820 E Red Sage Ln, Millcreek, UT 84107
- $412,000
- 2
- BD
- 2
- BA
- 1,070
- SqFt


- List Price
- $412,000
- Status
- ACTIVE
- MLS#
- 2180552
- Days on Market
- 3
- Year Built
- 2004
- Bedrooms
- 2
- Bathrooms
- 2
- Square Feet
- 1,070
- Parcel Number
- 22-05-379-066
- Acres
- 0.01
- Terms
- Cash, Conventional
- County
- Salt Lake
- Region
- Murray; Taylorsvl; Midvale
- Subdivision
- Villages At Mill Creek Phase 5
Property Description
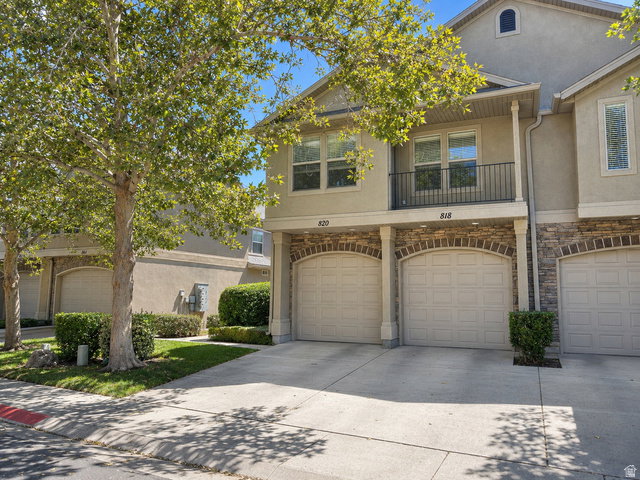
Quiet, light-filled, and ideally positioned-this loft-style row-end townhome offers one of the community's most desirable locations. Tucked farther inside the community, away from the busy street and commercial activity, it offers additional windows, abundant natural light, and a peaceful, open feel. Vaulted ceilings enhance the spacious living area, while the primary suite features a walk-in closet and both a separate soaking tub and walk-in shower-a standout feature among competing units. The primary suite and main living areas share no walls with a neighboring unit, providing additional privacy. Enjoy two bedrooms, two full bathrooms, granite countertops, new flooring availale for the second bedroom, and a covered balcony. The oversized, approximately 24-foot-deep attached garage provides generous room for parking, storage, and recreational gear and is conveniently located near the guest parking area. A new spring-and-cable garage door package backed by a 10-year warranty provides exceptionally quiet operation. Washer and new dryer are included. The HOA covers water, sewer, trash, cable TV, exterior maintenance, and snow removal. Centrally located for easy access throughout the valley and just minutes from Big and Little Cottonwood Canyons, world-class skiing, hiking, shopping, dining, and freeway connections.
Additional Information
- Taxes
- $1,914
- Hoa Fee
- $340
- HOA Amenities
- Cable TV, Insurance, Maintenance, Pets Permitted, Picnic Area, Sewer Paid, Snow Removal, Trash, Water
- Exterior Features
- Balcony, Double Pane Windows, Lighting
- Interior Features
- Bath: Primary, Bath: Sep. Tub/Shower, Closet: Walk-In, Disposal, Range/Oven: Built-In, Vaulted Ceilings, Granite Countertops
- Basement
- None
- Floor
- Carpet, Laminate, Tile
- Garage Spaces
- 1
- Heating
- Forced Air, Gas: Central
- Roof
- Asphalt
- School District
- Granite
- Elementary School
- Hill View
- Middle School
- Granite Park
- High School
- Olympus
- Style
- Townhouse; Row-end
- Living Area
- 1,070
Mortgage Calculator
Listing courtesy of Nancy Bell & Associates Real Estate.
Information deemed reliable but not guaranteed accurate. Buyer to verify all information. Terms of UseThe multiple listing information is provided by Wasatch Front Regional Multiple Listing Service, Inc. from a copyrighted compilation of listings. The compilation of listings and each individual listing are © 2026 Wasatch Front Regional Multiple Listing Service, Inc., All Rights Reserved.The information provided is for consumers' personal, non-commercial use and may not be used for any purpose other than to identify prospective properties consumers may be interested in purchasing.