1534 E 3225 N, Layton, UT 84040
- $580,000
- 3
- BD
- 3
- BA
- 3,284
- SqFt






- List Price
- $580,000
- Status
- ACTIVE
- MLS#
- 2180737
- Days on Market
- 1
- Year Built
- 2019
- Bedrooms
- 3
- Bathrooms
- 3
- 1/2 Baths
- 1
- Square Feet
- 3,284
- Parcel Number
- 09-425-0224
- Acres
- 0.14
- Terms
- Cash, Conventional, FHA, VA Loan
- County
- Davis
- Region
- Kaysville; Fruit Heights; Layton
Property Description
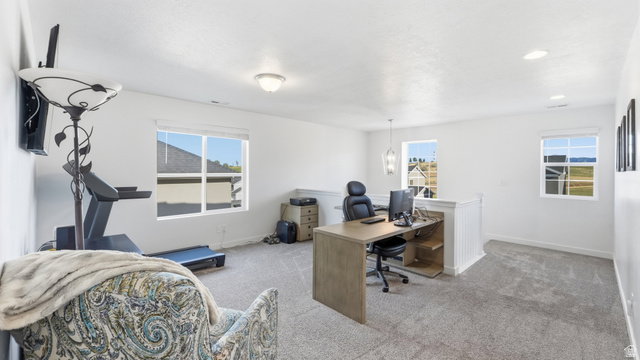
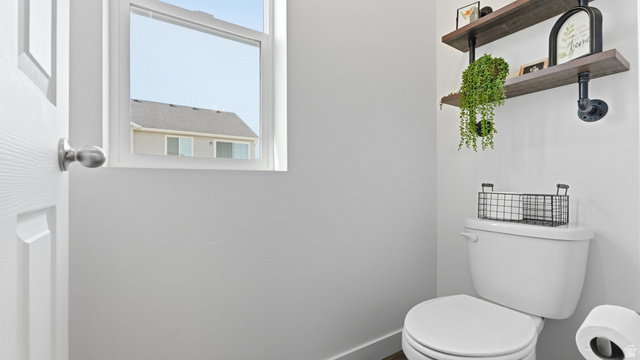
Beautifully maintained and truly move-in ready, this 3-bedroom, 2.5-bath home was built in 2019 and still feels brand new! The bright, welcoming kitchen is designed for both everyday living and entertaining, with quartz countertops, soft-close cabinetry, a double oven, generous storage and an oversized island with plenty of seating. Upstairs, the spacious primary suite provides a relaxing retreat with a private bathroom featuring double sinks and an exceptionally large walk-in closet. The unfinished basement is already stubbed for a future bathroom, giving you plenty of opportunity to create additional living space that fits your needs, and a radon mitigation system is already installed. Thoughtful upgrades throughout the home include solar panels, a tankless water heater and a water softener. Outside, the beautifully landscaped yard, RV parking pad and expansive covered back patio with ceiling fans create an inviting space to relax, entertain and enjoy the outdoors. This is a truly move-in-ready home that has been lovingly maintained from top to bottom!
Additional Information
- Taxes
- $3,172
- Hoa Fee
- $20
- Exterior Features
- Double Pane Windows, Lighting, Patio: Covered, Sliding Glass Doors
- Interior Features
- Bath: Primary, Bath: Sep. Tub/Shower, Closet: Walk-In, Disposal, Oven: Double, Range: Gas, Instantaneous Hot Water
- Basement
- Full
- Floor
- Carpet, Tile
- Garage Spaces
- 2
- Heating
- Gas: Central
- Roof
- Asphalt
- School District
- Davis
- Elementary School
- Mountain View
- Middle School
- North Layton
- High School
- Northridge
- Style
- Stories: 2
- Living Area
- 3,284
Mortgage Calculator
Listing courtesy of Real Broker, LLC.
Information deemed reliable but not guaranteed accurate. Buyer to verify all information. Terms of UseThe multiple listing information is provided by Wasatch Front Regional Multiple Listing Service, Inc. from a copyrighted compilation of listings. The compilation of listings and each individual listing are © 2026 Wasatch Front Regional Multiple Listing Service, Inc., All Rights Reserved.The information provided is for consumers' personal, non-commercial use and may not be used for any purpose other than to identify prospective properties consumers may be interested in purchasing.