3917 S 3400 W, West Haven, UT 84401
- $379,000
- 3
- BD
- 3
- BA
- 1,533
- SqFt




- List Price
- $379,000
- Status
- ACTIVE
- MLS#
- 2180819
- Days on Market
- 1
- Year Built
- 2022
- Bedrooms
- 3
- Bathrooms
- 3
- 1/2 Baths
- 1
- Square Feet
- 1,533
- Parcel Number
- 08-660-0031
- Acres
- 0.02
- Terms
- Cash, Conventional, FHA, VA Loan
- County
- Weber
- Region
- Ogdn; W Hvn; Ter; Rvrdl
- Subdivision
- Ellie's Landing
Property Description
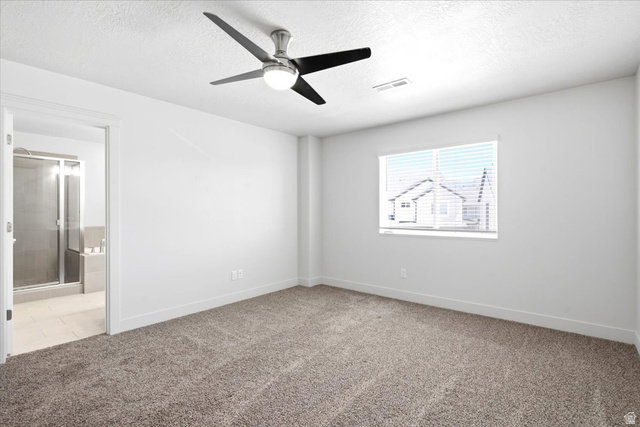
This beautifully maintained end-unit offers the perfect combination of style, comfort, and low-maintenance living in a fantastic location. The thoughtfully designed kitchen features custom cabinetry, quartz countertops, a food pantry, tile backsplash, and stainless steel appliances-making it as functional as it is inviting. Laminate flooring and upgraded lighting fixtures add a modern touch throughout the home. Upstairs, the conveniently located laundry room is just steps from the bedrooms. The spacious primary suite includes a walk-in closet, double vanity, and a separate tub and shower, while the additional bedrooms provide plenty of space for family, guests, or a home office. Enjoy relaxing on the back patio overlooking the common area and playground. With quality upgrades, a desirable end-unit location, and easy, low-maintenance living, this home is one you won't want to miss! Sq. footage per tax data records. Property facts provided as a courtesy; Buyer to verify all information.
Additional Information
- Taxes
- $2,102
- Hoa Fee
- $84
- HOA Amenities
- Insurance, Pets Permitted, Playground, Snow Removal
- Exterior Features
- Lighting, Patio: Covered
- Interior Features
- Bath: Primary, Bath: Sep. Tub/Shower, Closet: Walk-In, Disposal, Range/Oven: Free Stdng.
- Basement
- Slab
- Floor
- Carpet, Laminate, Tile
- Garage Spaces
- 2
- Heating
- Forced Air, Gas: Central
- Roof
- Asphalt
- School District
- Weber
- Elementary School
- West Haven
- Middle School
- Sand Ridge
- Style
- Townhouse; Row-end
- Living Area
- 1,533
Mortgage Calculator
Listing courtesy of RE/MAX Associates.
Information deemed reliable but not guaranteed accurate. Buyer to verify all information. Terms of UseThe multiple listing information is provided by Wasatch Front Regional Multiple Listing Service, Inc. from a copyrighted compilation of listings. The compilation of listings and each individual listing are © 2026 Wasatch Front Regional Multiple Listing Service, Inc., All Rights Reserved.The information provided is for consumers' personal, non-commercial use and may not be used for any purpose other than to identify prospective properties consumers may be interested in purchasing.