7116 S Ponderosa Dr, Cottonwood Heights, UT 84121
- $958,000
- 5
- BD
- 4
- BA
- 3,893
- SqFt










- List Price
- $958,000
- Status
- ACTIVE
- MLS#
- 2180932
- Days on Market
- 0
- Year Built
- 1972
- Bedrooms
- 5
- Bathrooms
- 4
- 1/2 Baths
- 1
- Square Feet
- 3,893
- Parcel Number
- 22-27-101-019
- Acres
- 0.19
- Terms
- Conventional, FHA, VA Loan
- County
- Salt Lake
- Region
- Holladay; Murray; Cottonwd
Property Description
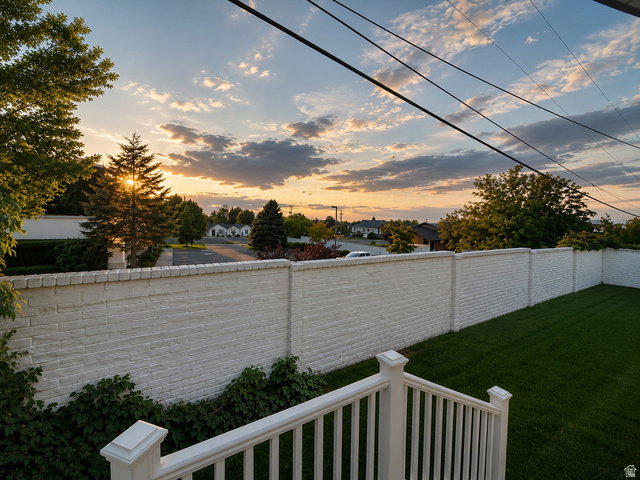
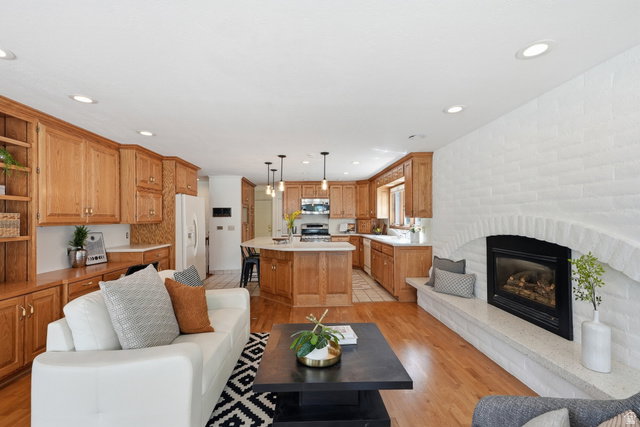
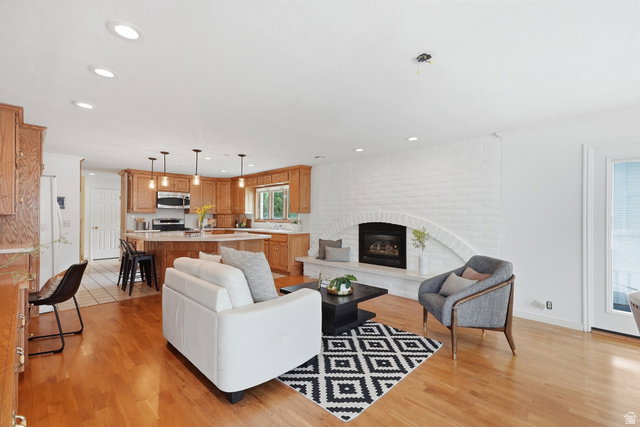
Classic California style rambler, ideally situated in the heart of Cottonwood Heights. This desirable east-side neighborhood has easy access to the Cottonwood Canyons, World Class Ski Resorts, Hiking, Biking, popular Shopping/Dining, and terrific Schools. Beautiful Sunset Views off the back and TIMELESS APPEAL throughout, beginning with the beautiful Interlocking Concrete Paver Driveway and Covered Front Courtyard. Original Architectural features within the Interior include; the Arched Brick Entry, Covered Front Courtyard, Brick Accent Wall and Arched Fireplace, Custom Built-In Bookcases and Charming Gallery Style Foyer. This inviting floor plan features main level living with the Primary Suite and adjacent Home Office that provides the perfect space to work from home or create a quiet retreat. Classic Hardwood Floors and Cabinetry, Plantation Shutters, Abundant Natural Light and spacious Living Areas offer both character and versatility. Downstairs offers incredible flexibility and room to Make it Your Own. Featuring a spacious Family Room with gorgeous Stone Wall Fireplace and Walkout Access to the private backyard. Three additional Bedrooms, Bathroom and plenty of Storage. This Home has been lovingly cared for through the years and the feelings of happy memories made within its walls is evident throughout. NOW it is ready for the next chapter and the Possibilities are Endless here! *ROOF, HVAC, and WINDOWS have ALL been replaced within the last few years. **Seller is offering a credit for new carpet downstairs and appliance upgrade. ***all information is deemed reliable but buyer to verify
Additional Information
- Taxes
- $4,783
- Exterior Features
- Double Pane Windows, Entry (Foyer), Patio: Open
- Interior Features
- Bath: Primary, Closet: Walk-In, Gas Log, Oven: Gas, Smart Thermostat(s)
- Basement
- Full, Walk-Out Access
- Floor
- Carpet, Hardwood, Tile
- Garage Spaces
- 2
- Heating
- Forced Air, Gas: Central
- Roof
- Asphalt
- School District
- Canyons
- Elementary School
- Ridgecrest
- Middle School
- Butler
- High School
- Brighton
- Style
- Rambler/Ranch
- Fireplaces
- 2
- Living Area
- 3,893
Mortgage Calculator
Listing courtesy of Real Estate Essentials.
Information deemed reliable but not guaranteed accurate. Buyer to verify all information. Terms of UseThe multiple listing information is provided by Wasatch Front Regional Multiple Listing Service, Inc. from a copyrighted compilation of listings. The compilation of listings and each individual listing are © 2026 Wasatch Front Regional Multiple Listing Service, Inc., All Rights Reserved.The information provided is for consumers' personal, non-commercial use and may not be used for any purpose other than to identify prospective properties consumers may be interested in purchasing.