49 W 575 N, Kaysville, UT 84037
- $464,900
- 4
- BD
- 3
- BA
- 1,945
- SqFt




- List Price
- $464,900
- Status
- ACTIVE
- MLS#
- 2180962
- Days on Market
- 0
- Year Built
- 1976
- Bedrooms
- 4
- Bathrooms
- 3
- 3/4 Baths
- 2
- Square Feet
- 1,945
- Parcel Number
- 11-151-0049
- Acres
- 0.18
- Terms
- Cash, Conventional, FHA, VA Loan
- County
- Davis
- Region
- Kaysville; Fruit Heights; Layton
- Subdivision
- Fairfield Estates
Property Description
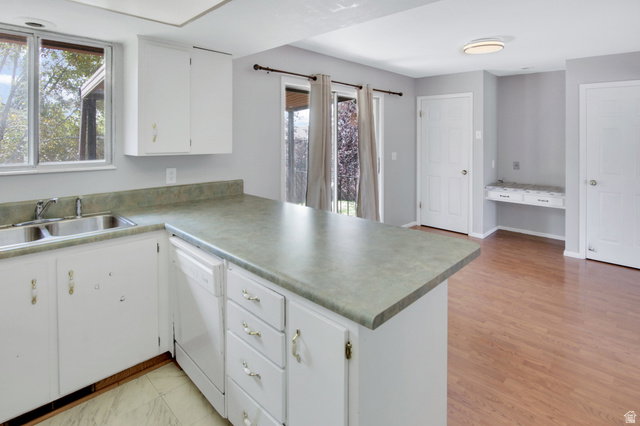
Welcome to a great opportunity in the heart of Kaysville! This 4-bedroom home offers 1,945 square feet of finished living space, multiple living areas, a fully finished basement, and brand-new carpet installed throughout. Situated on a 0.18-acre corner lot, the home features an attached 2-car garage, covered deck, mountain views, and a separate basement entrance offering added flexibility. The split-entry layout provides plenty of room to spread out with comfortable living spaces on both levels. Location is a major highlight. Located within the highly desired Davis School District, with Kaysville Elementary, Kaysville Junior High, and Davis High serving the area, this home puts schools and everyday conveniences close at hand. Enjoy easy access to I-15 and Highway 89, making commuting throughout Davis County and along the Wasatch Front simple. Shopping, dining, parks, the Kaysville City Library, and other community amenities are all nearby. With nearly 2,000 finished square feet, four bedrooms, new carpet, a finished basement, 2-car garage, and a convenient central Kaysville location, this home offers a fantastic opportunity to get into Kaysville and make it your own. Come see everything this home and location have to offer. Square footage figures are provided as a courtesy estimate only and were obtained from county records. Buyer is advised to obtain an independent measurement. Buyer and Buyer's Agent to verify all information.
Additional Information
- Taxes
- $2,382
- Exterior Features
- Balcony, Basement Entrance, Deck; Covered, Storm Windows
- Interior Features
- Bath: Primary, Disposal, Range/Oven: Free Stdng.
- Basement
- Entrance
- Floor
- Carpet, Laminate, Tile
- Garage Spaces
- 2
- Heating
- Gas: Central
- Roof
- Asphalt
- School District
- Davis
- Elementary School
- Kaysville
- Middle School
- Kaysville
- High School
- Davis
- Style
- Split-Entry/Bi-Level
- Fireplaces
- 1
- Living Area
- 1,945
Mortgage Calculator
Listing courtesy of PPC Residential Division.
Information deemed reliable but not guaranteed accurate. Buyer to verify all information. Terms of UseThe multiple listing information is provided by Wasatch Front Regional Multiple Listing Service, Inc. from a copyrighted compilation of listings. The compilation of listings and each individual listing are © 2026 Wasatch Front Regional Multiple Listing Service, Inc., All Rights Reserved.The information provided is for consumers' personal, non-commercial use and may not be used for any purpose other than to identify prospective properties consumers may be interested in purchasing.