3309 Tatanka Trl, Park City, UT 84098
- $4,395,000
- 4
- BD
- 5
- BA
- 4,396
- SqFt






- List Price
- $4,395,000
- Status
- ACTIVE
- MLS#
- 2180967
- Days on Market
- 0
- Year Built
- 2006
- Bedrooms
- 4
- Bathrooms
- 5
- 1/2 Baths
- 1
- Square Feet
- 4,396
- Parcel Number
- RCCS-16
- Acres
- 0.36
- Terms
- Cash, Conventional
- County
- Summit
- Region
- Park City; Kimball Jct; Smt Pk
- Subdivision
- Ranch Club Cabins Subdivision
Property Description

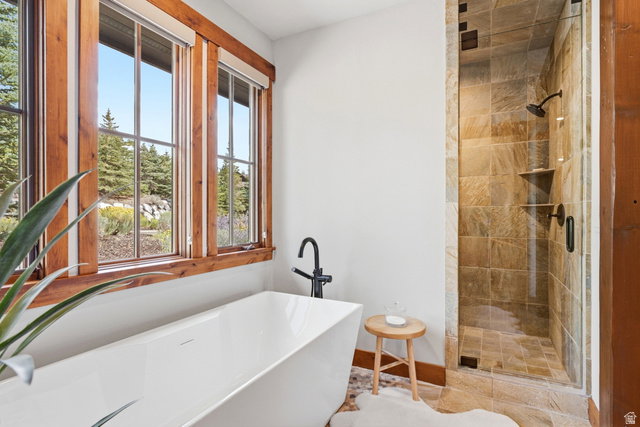
Promontory Perfection! Experience effortless mountain living in this highly sought-after Dixon floorplan, ideally situated on a quiet cul-de-sac in the heart of Promontory. Thoughtfully designed for comfortable main-level living, the home features a spacious primary suite with luxurious his-and-hers walk-in closets, conveniently connected to the garage, gourmet kitchen, and expansive great room-creating a functional layout that's perfect for both everyday living and entertaining. The location is second to none, offering an easy stroll to Promontory's Village Clubhouse and its world-class amenities, while still enjoying the privacy and tranquility of a peaceful cul-de-sac setting. Step outside to an exceptional outdoor living experience where panoramic views of Park City Mountain Resort provide a spectacular backdrop. The spacious deck and lower outdoor gathering area are designed for year-round enjoyment, complete with a private hot tub, a plumbed gas fire pit, and inviting spaces to relax, entertain, and take in the mountain scenery. Whether you're looking for a full-time residence or the perfect mountain retreat, this beautifully appointed Club Cabin combines one of Promontory's most desirable floorplans, an unbeatable location, and unforgettable ski resort views into a truly exceptional opportunity.
Additional Information
- Taxes
- $15,717
- Hoa Fee
- $2,700
- HOA Amenities
- Biking Trails, Clubhouse, Fitness Center, Hiking Trails, Pet Rules, Pool, Sauna, Security, Snow Removal, Spa/Hot Tub, Tennis Court(s)
- Exterior Features
- Balcony, Deck; Covered, Patio: Covered, Walkout, Patio: Open
- Interior Features
- Alarm: Security, Bar: Wet, Bath: Primary, Bath: Sep. Tub/Shower, Closet: Walk-In, Den/Office, Disposal, Great Room, Oven: Gas, Range: Gas, Vaulted Ceilings
- Basement
- Daylight, Walk-Out Access
- Floor
- Carpet, Hardwood, Tile
- Garage Spaces
- 2
- Heating
- Forced Air, Gas: Central, Radiant Floor
- Roof
- Asphalt
- School District
- South Summit
- Elementary School
- South Summit
- Middle School
- South Summit
- High School
- South Summit
- Style
- Stories: 2
- Fireplaces
- 3
- Living Area
- 4,396
Mortgage Calculator
Listing courtesy of Berkshire Hathaway HomeServices Utah Properties (Promontory).
Information deemed reliable but not guaranteed accurate. Buyer to verify all information. Terms of UseThe multiple listing information is provided by Wasatch Front Regional Multiple Listing Service, Inc. from a copyrighted compilation of listings. The compilation of listings and each individual listing are © 2026 Wasatch Front Regional Multiple Listing Service, Inc., All Rights Reserved.The information provided is for consumers' personal, non-commercial use and may not be used for any purpose other than to identify prospective properties consumers may be interested in purchasing.