2607 E Nottingham Way, Salt Lake City, UT 84108
- $1,985,000
- 4
- BD
- 5
- BA
- 3,617
- SqFt








- List Price
- $1,985,000
- Status
- ACTIVE
- MLS#
- 2180980
- Days on Market
- 0
- Year Built
- 1985
- Bedrooms
- 4
- Bathrooms
- 5
- 1/2 Baths
- 1
- 3/4 Baths
- 2
- Square Feet
- 3,617
- Parcel Number
- 16-10-479-016
- Acres
- 0.20
- Terms
- Cash, Conventional
- County
- Salt Lake
- Region
- Salt Lake City; Ft Douglas
- Subdivision
- St Mary Hill
Property Description
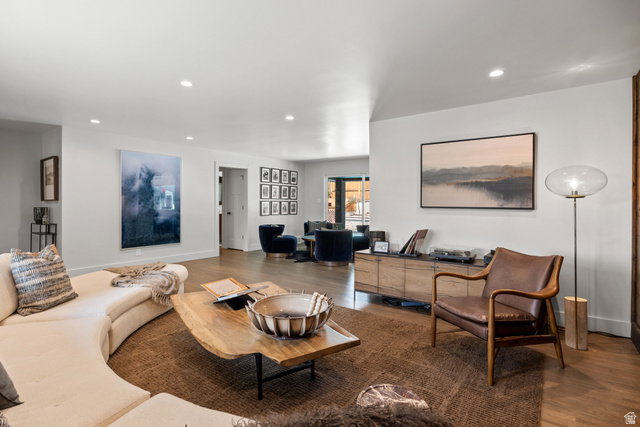
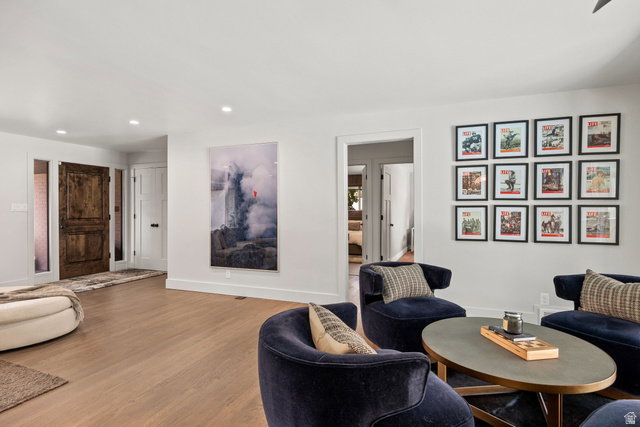
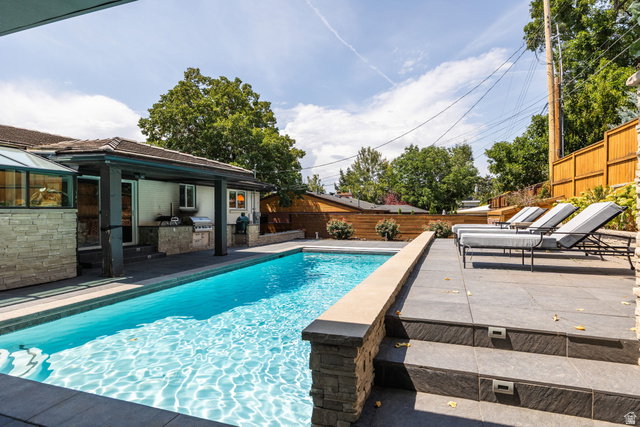
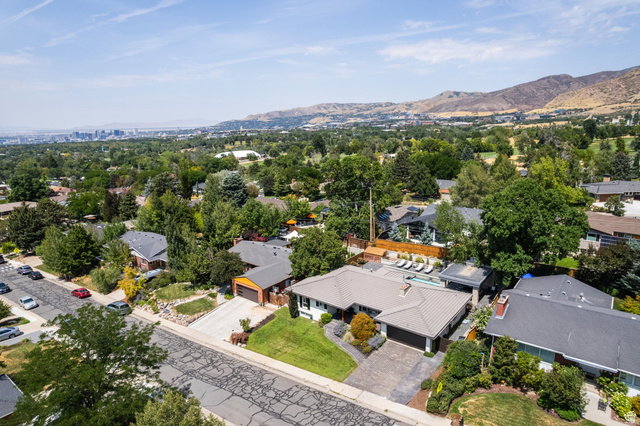
Some houses photograph well. This one photographs like a Slim Aarons original. Welcome to Salt House. Melissa Fischer Interiors led the remodel with a clear point of view, mid-century lines warmed up and made for real life. But it's the pool that steals the show. A fountain-fed pool, a covered lounge with TV, a full outdoor kitchen, and a lounge deck turn the backyard into the kind of scene you'd expect to find archived in a movie or photo set. Inside, the main level moves just as effortlessly. A curated kitchen with bar keeps an eye on the pool. A sitting room and a striking living area carry the entertaining indoors. The spacious primary suite with luxurious bathroom and custom closets, along with a guest suite, round out the main floor, with a powder bath that's more of a statement than afterthought. Downstairs holds two more updated ensuite bedrooms and a second living area, pool table and oversized sectional included, for the nights that run long. And the location does the rest: minutes to Sugarhouse, the University of Utah, Red Butte Garden, and Foothill's best dining and shopping, with trailheads close enough to fold into any morning. Four bedrooms. Four and a half baths. Over 3,600 square feet. This is Salt House, and it was always going to be someone's favorite place to entertain and be entertained.
Additional Information
- Taxes
- $5,514
- Exterior Features
- Patio: Covered, Sliding Glass Doors, Patio: Open
- Interior Features
- Bar: Dry, Bath: Primary, Bath: Sep. Tub/Shower, Closet: Walk-In, Disposal, Gas Log, Oven: Gas, Range: Gas, Range/Oven: Built-In
- Basement
- Full
- Floor
- Hardwood
- Garage Spaces
- 2
- Heating
- Forced Air
- Pool Features
- Heated, In Ground, Electronic Cover
- School District
- Salt Lake
- Elementary School
- Indian Hills
- Middle School
- Hillside
- High School
- Highland
- Style
- Stories: 2
- Fireplaces
- 1
- Living Area
- 3,617
Mortgage Calculator
Listing courtesy of Christie's International Real Estate VUE (Christies VUE Salt Lake).
Information deemed reliable but not guaranteed accurate. Buyer to verify all information. Terms of UseThe multiple listing information is provided by Wasatch Front Regional Multiple Listing Service, Inc. from a copyrighted compilation of listings. The compilation of listings and each individual listing are © 2026 Wasatch Front Regional Multiple Listing Service, Inc., All Rights Reserved.The information provided is for consumers' personal, non-commercial use and may not be used for any purpose other than to identify prospective properties consumers may be interested in purchasing.