14003 S Greenford Ln, Herriman, UT 84096
- $791,000
- 4
- BD
- 4
- BA
- 3,446
- SqFt






- List Price
- $791,000
- Status
- ACTIVE
- MLS#
- 2180982
- Days on Market
- 0
- Year Built
- 2021
- Bedrooms
- 4
- Bathrooms
- 4
- 1/2 Baths
- 1
- 3/4 Baths
- 1
- Square Feet
- 3,446
- Parcel Number
- 33-06-403-008
- Acres
- 0.19
- Terms
- Cash, Conventional, FHA, VA Loan
- County
- Salt Lake
- Region
- WJ; SJ; Rvrton; Herriman; Bingh
- Subdivision
- Mountain Ridge
Property Description
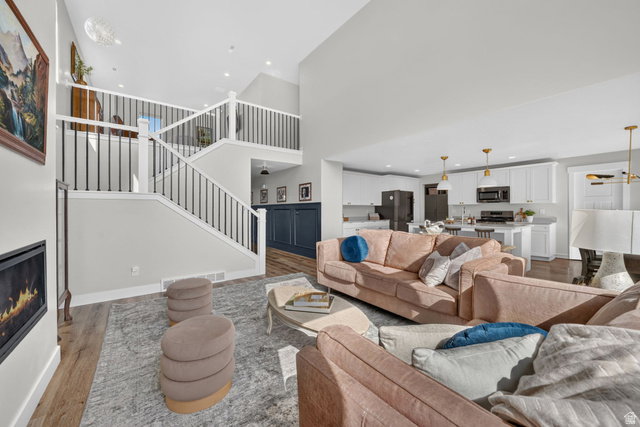
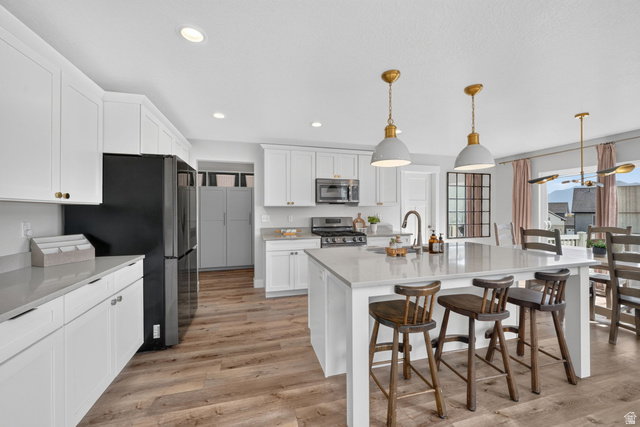
Located in the desirable Mountain Ridge community, this beautiful home is packed with multiple upgrades and custom finishes. The main level features quartz countertops in the kitchen, a gas range, custom cabinetry in the mudroom, adjustable shelving with a dedicated appliance outlet in the pantry, upgraded lighting, automated blinds, a gas fireplace, and a stunning library/music room with full-wall, floor-to-ceiling built-in shelving. Upstairs, the primary suite features a separate tub and shower, a dual-sink quartz vanity, and custom adjustable closet shelving. The walkout basement was fully permitted and adds two bedrooms, a full bathroom, large second living area, finished under-stair play/storage space, and direct access to the backyard. One bedroom has been transformed into a custom office with a built-in workspace. The yard is fully fenced and landscaped with smart sprinklers, dedicated garden hose bib, and drip irrigation, dual access gates with a removable post for wider access, an extended concrete patio, and additional gravel side parking. Additional features include a polyaspartic garage floor coating, insulated garage door and exterior wall, bright work lighting, extra outlets, slatwall storage, upgraded insulation throughout the home, large tankless water heater, water softener, a two-stage furnace installed in 2025, and oversized ceiling-mounted storage racks. With convenient access to Mountain View Corridor and Bangerter Highway, nearby Mountain View Village, and multiple community pools, clubhouses, playgrounds and gyms, this home is one you won't want to miss! Seller is open to the negotiation or sale of furniture, appliances and accessories of the home with the right offer. Square footage figures are provided as a courtesy estimate only. Buyer is advised to obtain an independent measurement and verify all information in this listing.
Additional Information
- Taxes
- $4,189
- Hoa Fee
- $125
- HOA Amenities
- Clubhouse, Fitness Center, Pets Permitted, Playground, Pool
- Exterior Features
- Basement Entrance, Deck; Covered, Double Pane Windows, Patio: Covered, Sliding Glass Doors, Walkout
- Interior Features
- Alarm: Fire, Bath: Primary, Bath: Sep. Tub/Shower, Closet: Walk-In, Den/Office, Oven: Gas, Range/Oven: Free Stdng., Vaulted Ceilings, Instantaneous Hot Water
- Basement
- Walk-Out Access
- Garage Spaces
- 2
- Heating
- Gas: Central, >= 95% efficiency
- Roof
- Asphalt
- School District
- Jordan
- Elementary School
- Foothills
- High School
- Herriman
- Style
- Stories: 2
- Fireplaces
- 1
- Living Area
- 3,446
Mortgage Calculator
Listing courtesy of Equity Real Estate (NRE).
Information deemed reliable but not guaranteed accurate. Buyer to verify all information. Terms of UseThe multiple listing information is provided by Wasatch Front Regional Multiple Listing Service, Inc. from a copyrighted compilation of listings. The compilation of listings and each individual listing are © 2026 Wasatch Front Regional Multiple Listing Service, Inc., All Rights Reserved.The information provided is for consumers' personal, non-commercial use and may not be used for any purpose other than to identify prospective properties consumers may be interested in purchasing.