961 N Abbey Dr, North Salt Lake, UT 84054
- $575,000
- 4
- BD
- 2
- BA
- 1,863
- SqFt




- List Price
- $575,000
- Status
- ACTIVE
- MLS#
- 2181192
- Days on Market
- 0
- Year Built
- 2014
- Bedrooms
- 4
- Bathrooms
- 2
- Square Feet
- 1,863
- Parcel Number
- 06-363-1346
- Acres
- 0.11
- Terms
- Cash, Conventional
- County
- Davis
- Region
- Bntfl; NSL; Cntrvl; WdX; Frmtn
- Subdivision
- Foxboro
Property Description
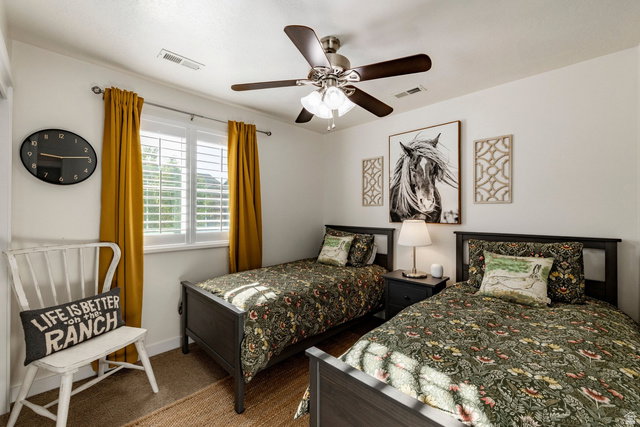
Welcome home to single-level living in Foxboro. This charming 4 bed, 2 bath home comes with thoughtful upgrades that make everyday life comfortable. Enjoy plantation shutters and drapes, ceiling fans, the cozy fireplace (a rare upgrade for this floor plan), large dining area, walk in pantry, laundry room with additional storage right off the 2 car garage, solar panels, a water softener and purification system, central vacuum and under-cabinet lighting Outside, enjoy a covered patio with roll-down sun screens, mature landscaping, and a fully fenced yard, all set beneath permanent holiday lighting built right into the front of the home. motion-activated lighting and a ring doorbell with cameras and Google Fiber keep you connected and secure. Living in Foxboro means access to an unbeatable HOA, with clubhouses, gym, pool, and spa, splash pad, soccer fields, pavilions, and a playground. The neighborhood also connects directly to the Legacy Trail, perfect for walking, running, biking, or rollerblading right outside your door. With quick access to I-15, I-215, and Legacy Parkway, downtown Salt Lake City and the airport are just minutes away, along with plenty of nearby shopping and dining.
Additional Information
- Taxes
- $3,041
- Hoa Fee
- $35
- HOA Amenities
- Barbecue, Biking Trails, Clubhouse, Fitness Center, Hiking Trails, Picnic Area, Playground, Pool, Spa/Hot Tub
- Exterior Features
- Double Pane Windows, Entry (Foyer), Lighting, Patio: Covered, Porch: Screened, Sliding Glass Doors, Storm Doors
- Interior Features
- Bath: Primary, Bath: Sep. Tub/Shower, Central Vacuum, Closet: Walk-In, Disposal, Great Room, Range/Oven: Free Stdng., Vaulted Ceilings, Video Door Bell(s), Video Camera(s), Smart Thermostat(s)
- Basement
- None
- Floor
- Carpet, Tile, Vinyl
- Garage Spaces
- 2
- Heating
- Gas: Central
- Roof
- Composition
- School District
- Davis
- Elementary School
- Foxboro
- Middle School
- Mueller Park
- High School
- Bountiful
- Style
- Rambler/Ranch
- Fireplaces
- 1
- Living Area
- 1,863
Mortgage Calculator
Listing courtesy of Summit Sotheby's International Realty.
Information deemed reliable but not guaranteed accurate. Buyer to verify all information. Terms of UseThe multiple listing information is provided by Wasatch Front Regional Multiple Listing Service, Inc. from a copyrighted compilation of listings. The compilation of listings and each individual listing are © 2026 Wasatch Front Regional Multiple Listing Service, Inc., All Rights Reserved.The information provided is for consumers' personal, non-commercial use and may not be used for any purpose other than to identify prospective properties consumers may be interested in purchasing.