1842 S 1100 E, Salt Lake City, UT 84105
- $850,000
- 3
- BD
- 2
- BA
- 2,210
- SqFt






- List Price
- $850,000
- Status
- ACTIVE
- MLS#
- 2181195
- Days on Market
- 0
- Year Built
- 1916
- Bedrooms
- 3
- Bathrooms
- 2
- 1/2 Baths
- 1
- Square Feet
- 2,210
- Parcel Number
- 16-17-405-025
- Acres
- 0.14
- Terms
- Cash, Conventional
- County
- Salt Lake
- Region
- Salt Lake City; So. Salt Lake
Property Description
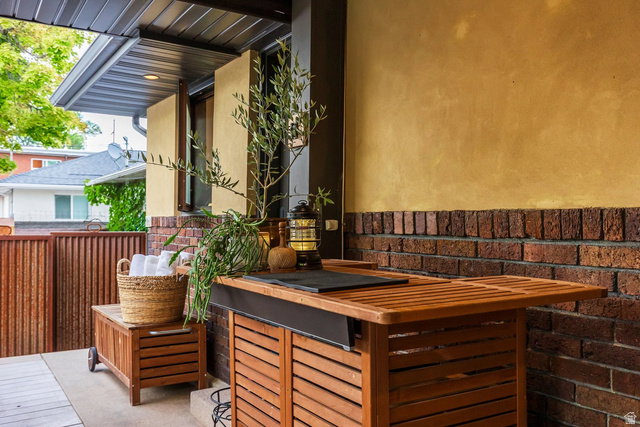
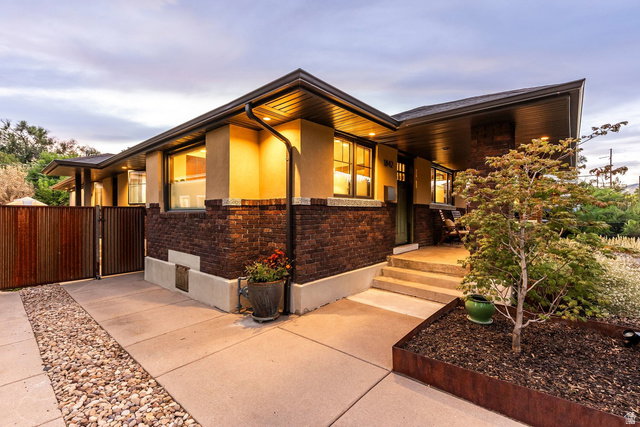
*** OPEN HOUSE Saturday August 29th 10am - 12pm*** Cue music prelude: Secret Garden by Quincy Jones. Tucked away in the heart of Sugar House is a home that feels like it belongs to another place entirely. Step beyond the sidewalk and into your ownsecret garden-a lush, intimate retreat where towering sunflowers, raised garden beds, winding pathways and cascading flowers surround an incredible outdoor living space. Morning coffee in the greenhouse or on the screened in back patio. Fresh herbs and tomatoes picked for dinner. An afternoon beneath the pergola. A quiet evening beside the fountain. And when the sun goes down, slip into the hot tub or settle beneath the covered patio as the garden lights begin to glow. There is something wonderfully unexpected about this property. From the street, you would never know what is waiting behind the gate. Private. Romantic. A little bit magical. And somehow, right in the middle of Salt Lake City's vibrant restaurant and bar scene of lower Sugarhouse. The interior of the home offers a warm and inviting layout w semi open kitchen, hearty earth tones to match the exterior garden life, and natural stones and tiles, bringing Mother Nature inside the home as well. An exterior ADU offers a private 10'x10' office (reflected in sf calculations as level 2) or art studio complete w mini split and electricity, as well as a large shed for gardening tools, future woodshop or home gym. Truly a spectacle inside and out, this property is unique and desirable from all aspects.
Additional Information
- Taxes
- $2,878
- Exterior Features
- Greenhouse Windows, Out Buildings, Lighting, Patio: Covered, Porch: Screened
- Interior Features
- Bar: Dry, Den/Office, Oven: Gas, Range/Oven: Free Stdng.
- Basement
- Full, Shelf
- Floor
- Carpet, Hardwood, Tile
- Heating
- Gas: Central
- Roof
- Asphalt
- School District
- Salt Lake
- Elementary School
- Hawthorne
- Middle School
- Hillside
- High School
- Highland
- Style
- Bungalow/Cottage
- Fireplaces
- 1
- Living Area
- 2,210
Mortgage Calculator
Listing courtesy of Summit Sotheby's International Realty.
Information deemed reliable but not guaranteed accurate. Buyer to verify all information. Terms of UseThe multiple listing information is provided by Wasatch Front Regional Multiple Listing Service, Inc. from a copyrighted compilation of listings. The compilation of listings and each individual listing are © 2026 Wasatch Front Regional Multiple Listing Service, Inc., All Rights Reserved.The information provided is for consumers' personal, non-commercial use and may not be used for any purpose other than to identify prospective properties consumers may be interested in purchasing.