815 N Sandhurst Dr, Salt Lake City, UT 84103
- $2,575,000
- 3
- BD
- 4
- BA
- 4,444
- SqFt










- List Price
- $2,575,000
- Status
- ACTIVE
- MLS#
- 2181205
- Days on Market
- 0
- Year Built
- 2000
- Bedrooms
- 3
- Bathrooms
- 4
- 1/2 Baths
- 1
- Square Feet
- 4,444
- Parcel Number
- 08-25-428-011
- Acres
- 0.33
- Terms
- Cash, Conventional
- County
- Salt Lake
- Region
- Salt Lake City: Avenues Area
- Subdivision
- Dorchester Pointe Pl
Property Description
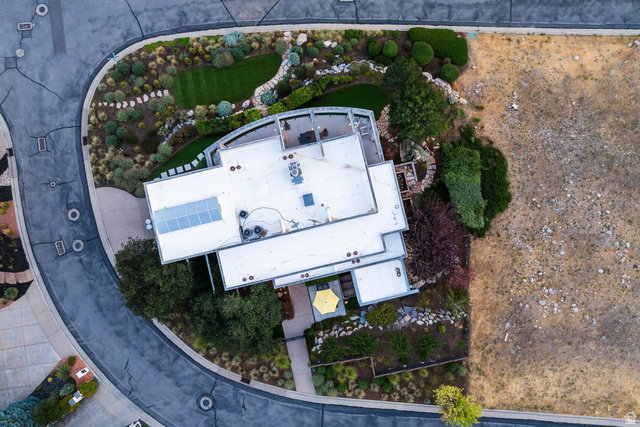
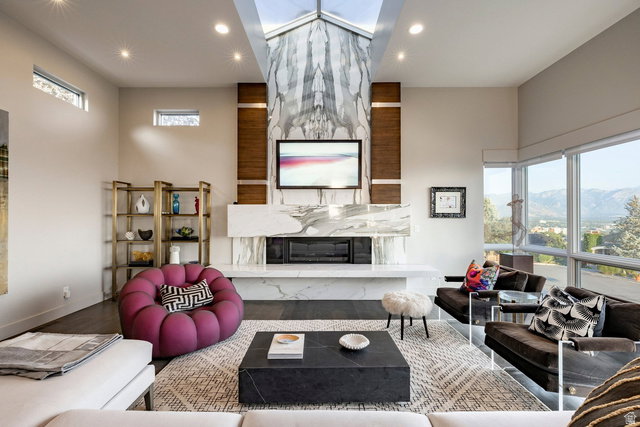
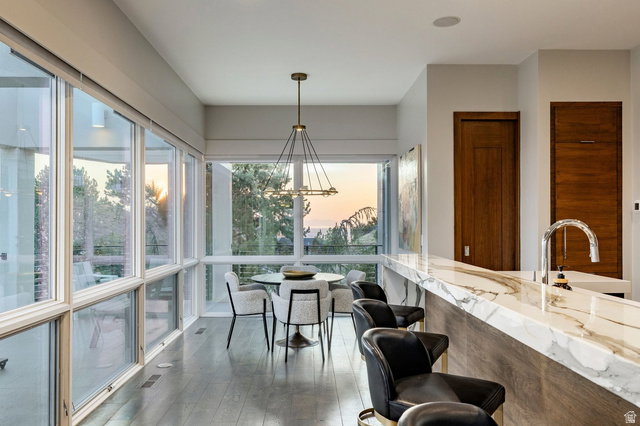
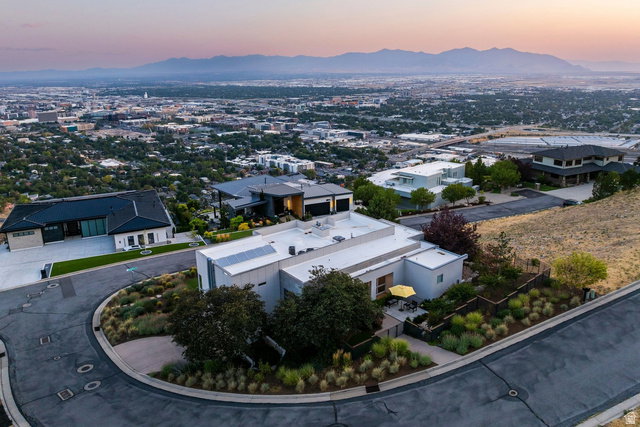
From nearly every room, this home commands a 180-degree panorama few Salt Lake City properties can match - the Wasatch peaks, the glittering cityscape and State Capitol, and the Great Salt Lake beyond. Perched at a rare, elevated position overlooking the valley within gated Dorchester Pointe, vast expanses of floor-to-ceiling windows frame the view on both levels, and a dramatic curved balcony sweeps across the back of the home - an architectural signature as striking from the street as the views are from inside. The home offers three bedrooms, plus a dedicated main-level office that offers exactly the flexibility today's buyers are looking for - appointed with a custom built-in wood bookcase and built-in file cabinetry, positioned for privacy yet close to the heart of the home. Whether used as a true home office, a library, or reimagined as a fourth bedroom, this adaptable space lets the next owner shape it to their life. The current owners have thoughtfully updated the home throughout: premium Pella windows, a fully rebuilt balcony, a reimagined exterior with modern faade, xeriscape landscaping and handsome fencing, fresh paint inside and out, and refinished floors. The great room spans the full width of the home beneath a room-width skylight, anchored by a dramatic floor-to-ceiling marble fireplace framed in rich wood paneling. Designer lighting and fixtures - including striking brass accents throughout - elevate every room with an editorial sensibility. A marble-lined wet bar divides living from dining and serves both with ease. The kitchen is a showpiece - sleek walnut cabinetry, a waterfall marble island with bar seating, integrated paneled appliances, and a sun-filled corner breakfast nook - all opening to a huge entertainment deck with panoramic city views. The main-floor primary suite is a private retreat with deck access, spa bath, deluxe dressing room, walk-in shower, soaking tub, and its own stone garden patio. Downstairs, the lower level has been completely reimagined into a fully independent living suite, complete with its own bedroom, bath and kitchen - perfect as a guest suite or mother-in-law apartment with private entry. An additional guest room, bathroom and modern laundry room complete the lower level. Outside, sculptural xeriscape landscaping - mature grasses, boulders, and drought-wise plantings - surrounds the home with ample storage and craftsmanship throughout that make this home as functional as it is beautiful. Views this rare, in a setting this private, won't come again.
Additional Information
- Taxes
- $8,844
- Hoa Fee
- $220
- HOA Amenities
- Controlled Access, Gated, Hiking Trails, Snow Removal
- Exterior Features
- Double Pane Windows, Entry (Foyer), Lighting, Patio: Covered, Skylights, Walkout, Patio: Open
- Interior Features
- Alarm: Security, Bar: Wet, Bath: Primary, Bath: Sep. Tub/Shower, Central Vacuum, Closet: Walk-In, Den/Office, Disposal, Gas Log, Great Room, Jetted Tub, Kitchen: Second, Kitchen: Updated, Mother-in-Law Apt., Range: Down Vent, Range: Gas, Range/Oven: Free Stdng.
- Basement
- Daylight, Entrance, Partial, Walk-Out Access
- Floor
- Carpet, Hardwood, Tile
- Garage Spaces
- 2
- Heating
- Forced Air, Gas: Central, Hot Water, Radiant Floor
- Roof
- Rubber
- School District
- Salt Lake
- Elementary School
- Washington
- Middle School
- Bryant
- High School
- West
- Fireplaces
- 2
- Living Area
- 4,444
Mortgage Calculator
Listing courtesy of Summit Sotheby's International Realty.
Information deemed reliable but not guaranteed accurate. Buyer to verify all information. Terms of UseThe multiple listing information is provided by Wasatch Front Regional Multiple Listing Service, Inc. from a copyrighted compilation of listings. The compilation of listings and each individual listing are © 2026 Wasatch Front Regional Multiple Listing Service, Inc., All Rights Reserved.The information provided is for consumers' personal, non-commercial use and may not be used for any purpose other than to identify prospective properties consumers may be interested in purchasing.