7903 S Spring Station Way E, Midvale, UT 84047
- $449,999
- 4
- BD
- 4
- BA
- 2,060
- SqFt




- List Price
- $449,999
- Status
- ACTIVE
- MLS#
- 2181387
- Days on Market
- 2
- Year Built
- 2010
- Bedrooms
- 4
- Bathrooms
- 4
- 1/2 Baths
- 1
- 3/4 Baths
- 1
- Square Feet
- 2,060
- Parcel Number
- 22-31-104-260
- Acres
- 0.02
- Terms
- Cash, Conventional, FHA, VA Loan
- County
- Salt Lake
- Region
- Murray; Taylorsvl; Midvale
- Subdivision
- Midvalley Station
Property Description
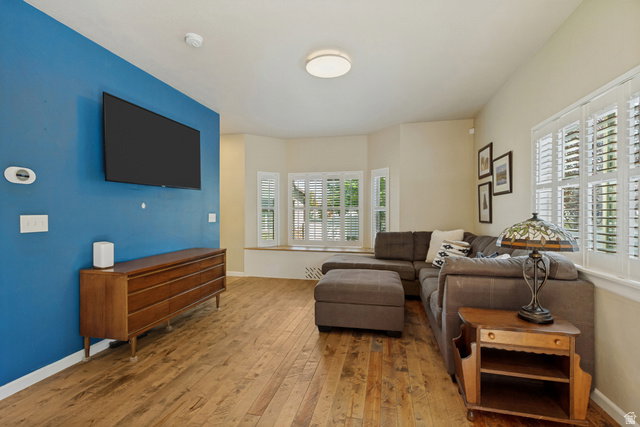
*** OPEN HOUSE SATURDAY, 8/29 FROM 4PM - 6PM! *** Welcome to this beautifully maintained end-unit townhome in Midvalley Station, offering the perfect combination of privacy, convenience, and flexible living space. The home offers three finished levels, including a versatile basement that can serve as a fourth bedroom, guest suite, home office, or additional family room. The main level showcases comfortable living and entertaining spaces, a half bath, and access to the two-car garage with overhead storage. Upstairs you'll find three bedrooms and two full bathrooms, including a spacious primary suite with a private balcony perfect for enjoying beautiful sunsets and even neighborhood activities. One of the best features of this end-unit location is the community park and green space right outside the back door. Thoughtfully maintained with refreshed finishes throughout, this home is truly move-in ready and offers an exceptional combination of location, functionality, outdoor space, and easy access to everything Midvale and the Salt Lake Valley have to offer. Square footage figures are provided as a courtesy estimate only and were obtained from county records. Buyer is advised to obtain an independent measurement.
Additional Information
- Taxes
- $3,324
- Hoa Fee
- $115
- HOA Amenities
- Maintenance, Pets Permitted, Picnic Area, Playground, Spa/Hot Tub
- Exterior Features
- Balcony, Bay Box Windows, Double Pane Windows, Lighting
- Interior Features
- Alarm: Fire, Bath: Primary, Bath: Sep. Tub/Shower, Closet: Walk-In, Disposal, Great Room, Range/Oven: Free Stdng., Vaulted Ceilings, Granite Countertops
- Basement
- Full
- Floor
- Carpet, Hardwood, Tile
- Garage Spaces
- 2
- Heating
- Gas: Central
- Roof
- Asphalt
- School District
- Canyons
- Elementary School
- Midvalley
- Middle School
- Union
- High School
- Hillcrest
- Style
- Townhouse; Row-end
- Living Area
- 2,060
Mortgage Calculator
Listing courtesy of Eleven11 Real Estate.
Information deemed reliable but not guaranteed accurate. Buyer to verify all information. Terms of UseThe multiple listing information is provided by Wasatch Front Regional Multiple Listing Service, Inc. from a copyrighted compilation of listings. The compilation of listings and each individual listing are © 2026 Wasatch Front Regional Multiple Listing Service, Inc., All Rights Reserved.The information provided is for consumers' personal, non-commercial use and may not be used for any purpose other than to identify prospective properties consumers may be interested in purchasing.